Audio Visual Integration
AV Systems
Meeting rooms that connect on the first try, signage that never shows a desktop error, and audio people can actually understand.
Overview
Technology nobody has to be trained to survive
The measure of an AV system is whether the meeting starts on time. If someone has to hunt for the right cable, find the remote, or call IT before a call can begin, the room has failed, no matter what it cost.
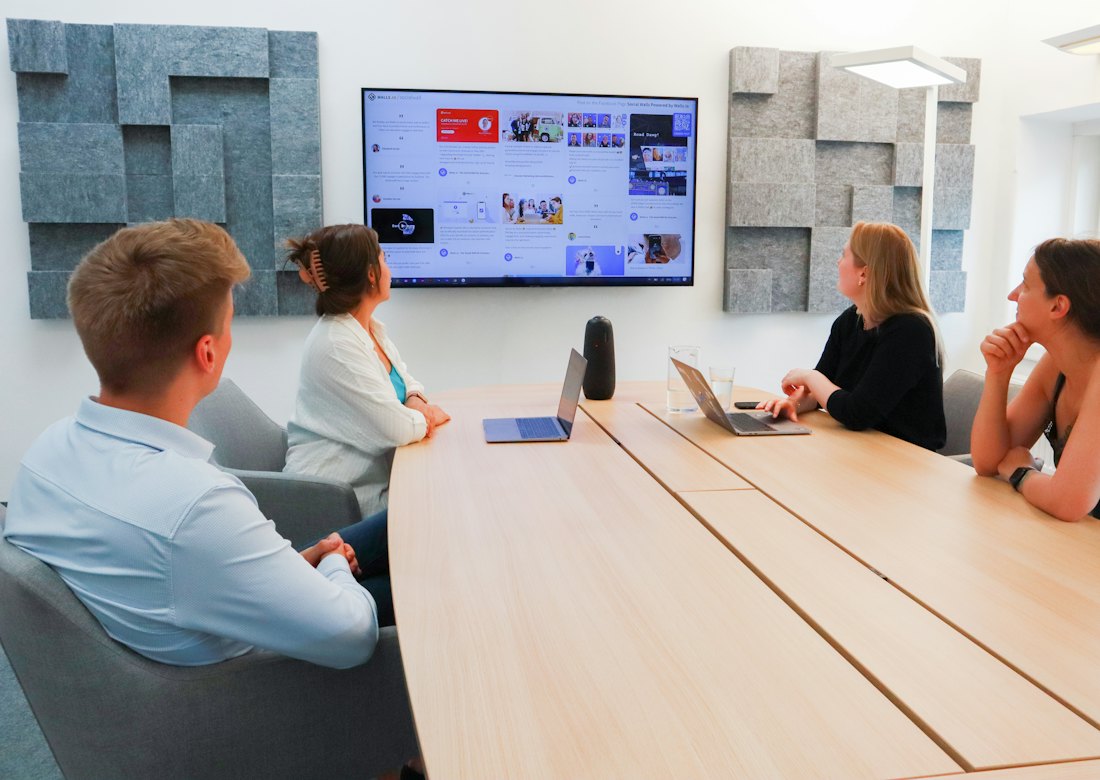
We design around the way the room is actually used. Display size is set by the furthest viewer, microphone coverage by where people actually sit, and control by the smallest number of buttons that will do the job. One-touch join for Zoom and Teams rooms, and consistent behavior from room to room so people do not have to relearn the building.
Beyond conferencing, we install distributed audio and paging, digital signage and video walls, sound masking for open plans, and large-format display and projection for worship, training, hospitality and command environments.
Where we deploy it
- Corporate offices
- Houses of worship
- Schools & universities
- Restaurants & bars
- Hotels & event space
- Healthcare
- Government & courts
- Retail & showrooms
Talk to an estimator
Send us drawings, a device count, or just the square footage, and we’ll tell you what the scope realistically looks like.
Capabilities
What this service actually includes.
Not a category heading, but the specific work we self-perform under it.
Conference & huddle rooms
Zoom Rooms and Microsoft Teams Rooms, all-in-one bars for small spaces, PTZ and auto-framing cameras, ceiling and table microphones, one-touch join and wireless presentation.
Displays & video walls
Commercial LED and LCD displays, direct-view LED walls, multi-display video walls with processing, laser projection and motorized screens, sized and mounted for the actual sightlines in the room.
Digital signage
Player hardware, mounting, network and power, plus content management setup for menu boards, wayfinding, lobby displays, production dashboards and campus communication.
Distributed audio & paging
Background music and paging zones, ceiling and pendant speakers, 70V distributed systems, outdoor and patio zones, and integration with phone and emergency notification systems.
Control systems
Touch panels, keypads and room scheduling displays programmed for one-touch operation, with automatic power scheduling, source switching and a control layout consistent across the building.
Sound masking & acoustics
Sound masking for open plans and speech-privacy areas, acoustic treatment recommendations, DSP tuning and gain structure set so intelligibility is measured rather than assumed.
Specification
How we decide what to specify.
The reference table our estimators and engineers work from when scoping this service.
| Space | Typical build | Capacity |
|---|---|---|
| Huddle room | All-in-one video bar, single display, USB-C connect | 2–4 people |
| Standard conference | Display, PTZ camera, ceiling mic array, touch control | 6–12 people |
| Boardroom | Dual display, beamforming mics, DSP, presets, scheduling panel | 12–24 people |
| Training room | Large display or projection, lecture capture, zoned audio, wireless mics | 25–60 people |
| Worship / auditorium | LED wall or projection, line array, digital mixing, stage monitoring, streaming | 100–1,000+ |
| Lobby / signage | Commercial display, player, CMS, scheduled power | Public-facing |
Close-out
What you receive when we’re done.
Documentation is part of the scope, not a favor. Every av systems project closes out with the same package, so the next person to touch the system, whether that is us or somebody else, can work from facts.
- Room-by-room functional description before we build
- Signal flow and rack drawings
- DSP tuning file and measured audio settings
- Labeled, dressed rack with service access
- Laminated one-page user guide per room type
- End-user and IT admin training session
FAQ
AV Systems: common questions
Yes. Most current room systems support a native platform with the ability to join the other as a guest, and BYOD modes let a laptop drive the room hardware over a single cable. We will set the default to whatever your organization standardizes on and keep the alternative one tap away.
Work back from the furthest seat. A common rule for detailed content is that the screen height should be at least one sixth of the distance to the furthest viewer. We measure the room rather than picking a size off a spec sheet. Undersized displays are the single most common AV complaint.
Usually microphone placement and room acoustics, not the microphone itself. Hard glass and drywall surfaces reflect, HVAC adds noise floor, and a single table mic cannot cover twelve seats. We address coverage, gain structure and DSP tuning together, and recommend treatment where the room fights you.
Yes: LED walls and projection, line array and distributed audio, digital mixing, stage monitoring, lighting control interfaces, camera systems and streaming encoders, plus training for volunteer teams who have to run it every week.
Related
Pairs well with
These disciplines share pathways, power and closets. Bundling them saves a mobilization.
Free estimate · No obligation
Let’s scope your project.
Tell us what the building has to do. We’ll walk the site, design the system around it and give you a written estimate with no line items you can’t explain.
- Site survey before we quote, not after
- Written scope so you can compare bids honestly
- One accountable contractor across every low voltage trade
Mon–Fri 9:00am–5:00pm ET · HQ in Doraville, GA · Crews nationwide