- Home
- Projects
Our work
The kind of work we deliver, and what “finished” means to us.
Below are representative scope profiles drawn from the work Wiscom performs. Client names and site details are kept confidential by default; references for comparable projects are available on request during the bid process.




Photographed on site
Work we have actually finished.
A sample from our own camera roll. The full set, filterable by discipline, is on the gallery page.

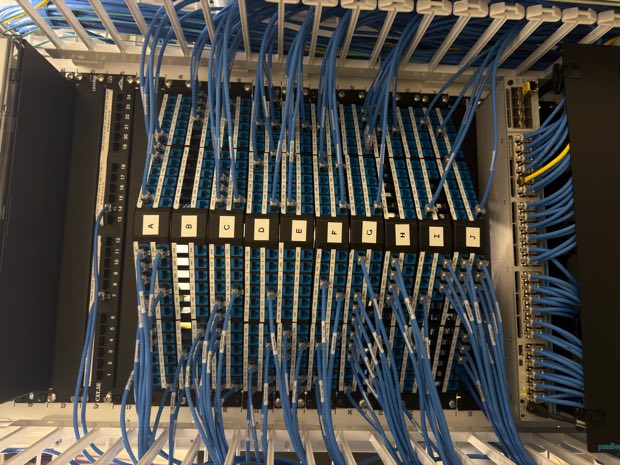
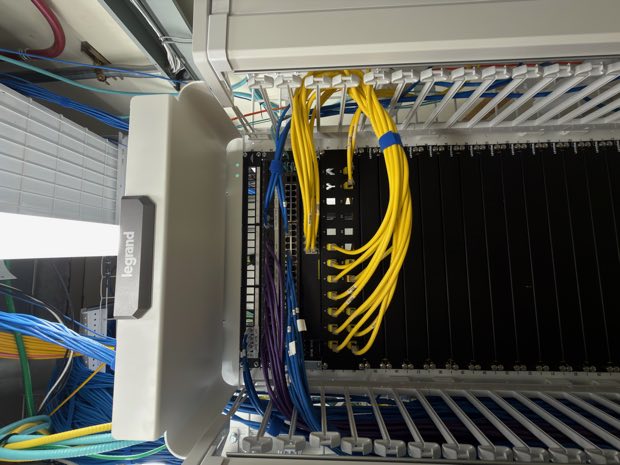

Capability gallery
Nine scopes we build routinely.
Each tile is a discipline we self-perform. Most projects combine four or five of them.
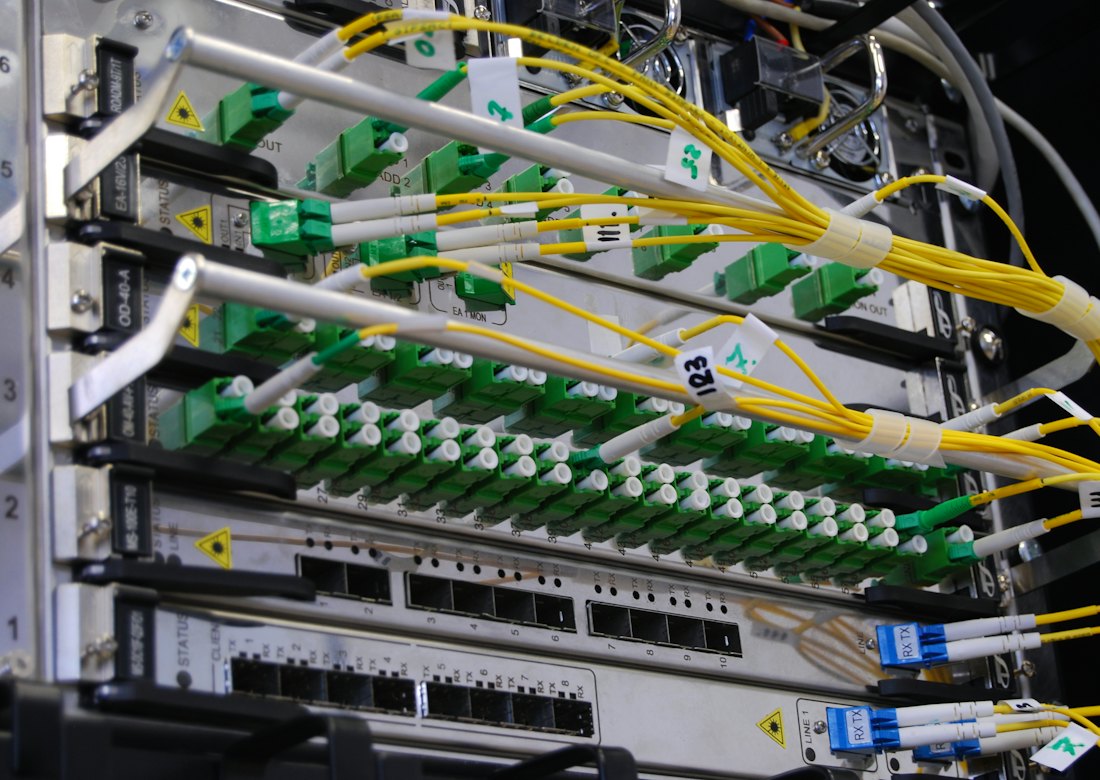 Representative scopeStructured cabling plant
Cat6A horizontal, OS2 riser, certified and labeled
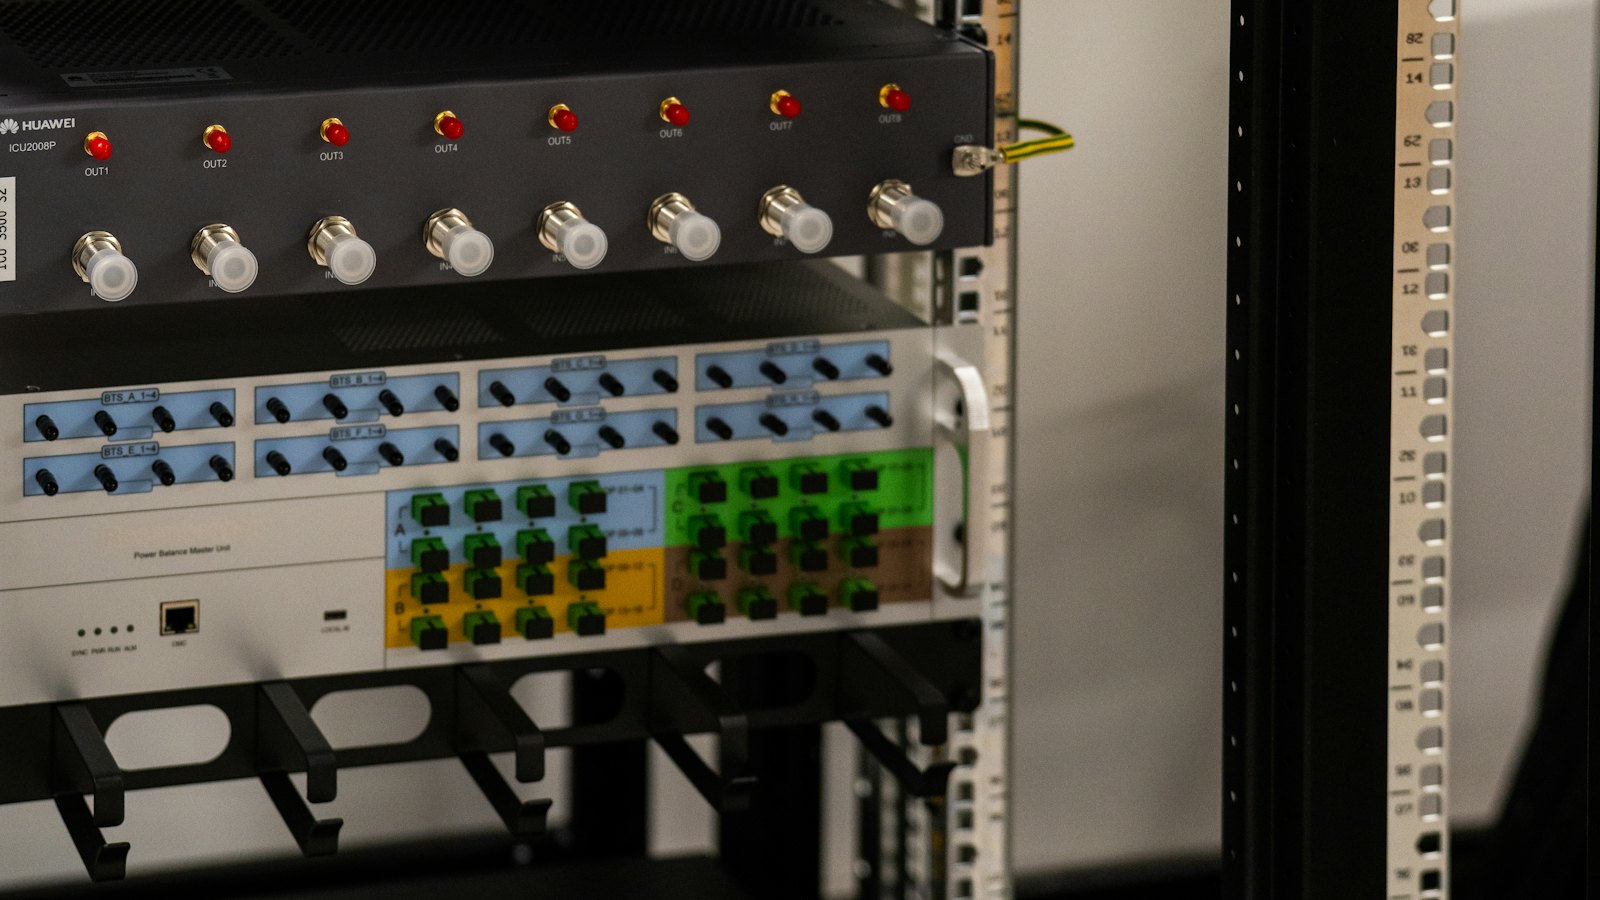 Representative scopeMDF & IDF build-out
Racks, patching, UPS, grounding, containment
 Representative scopeIP video surveillance
Interior, exterior, LPR and AI analytics
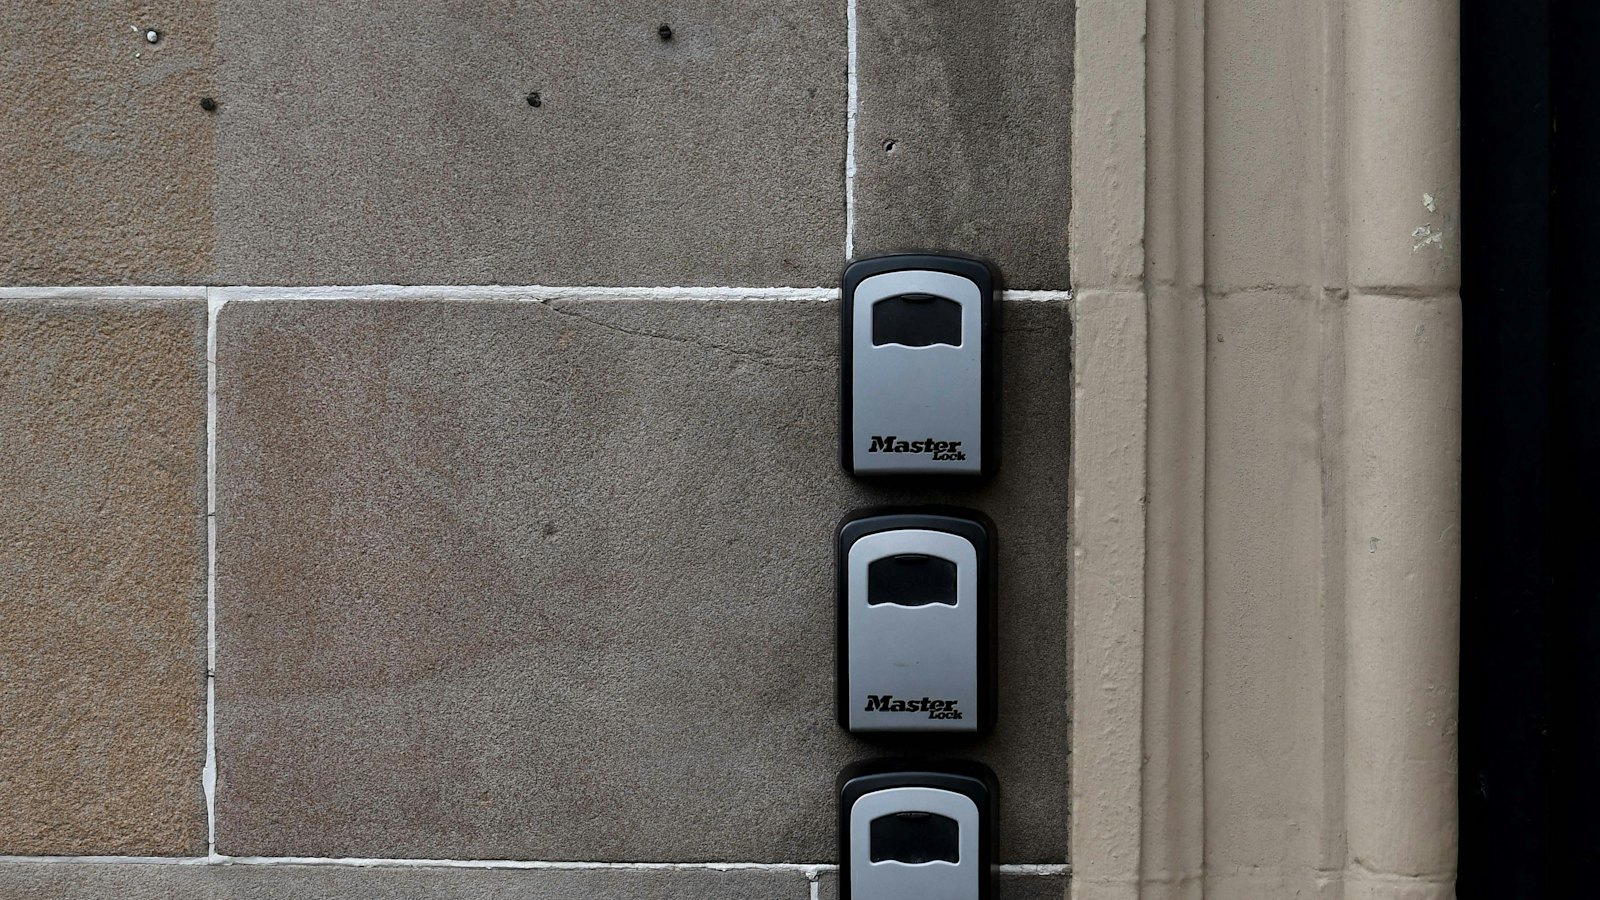 Representative scopeAccess-controlled openings
Readers, strikes, maglocks, egress, lockdown
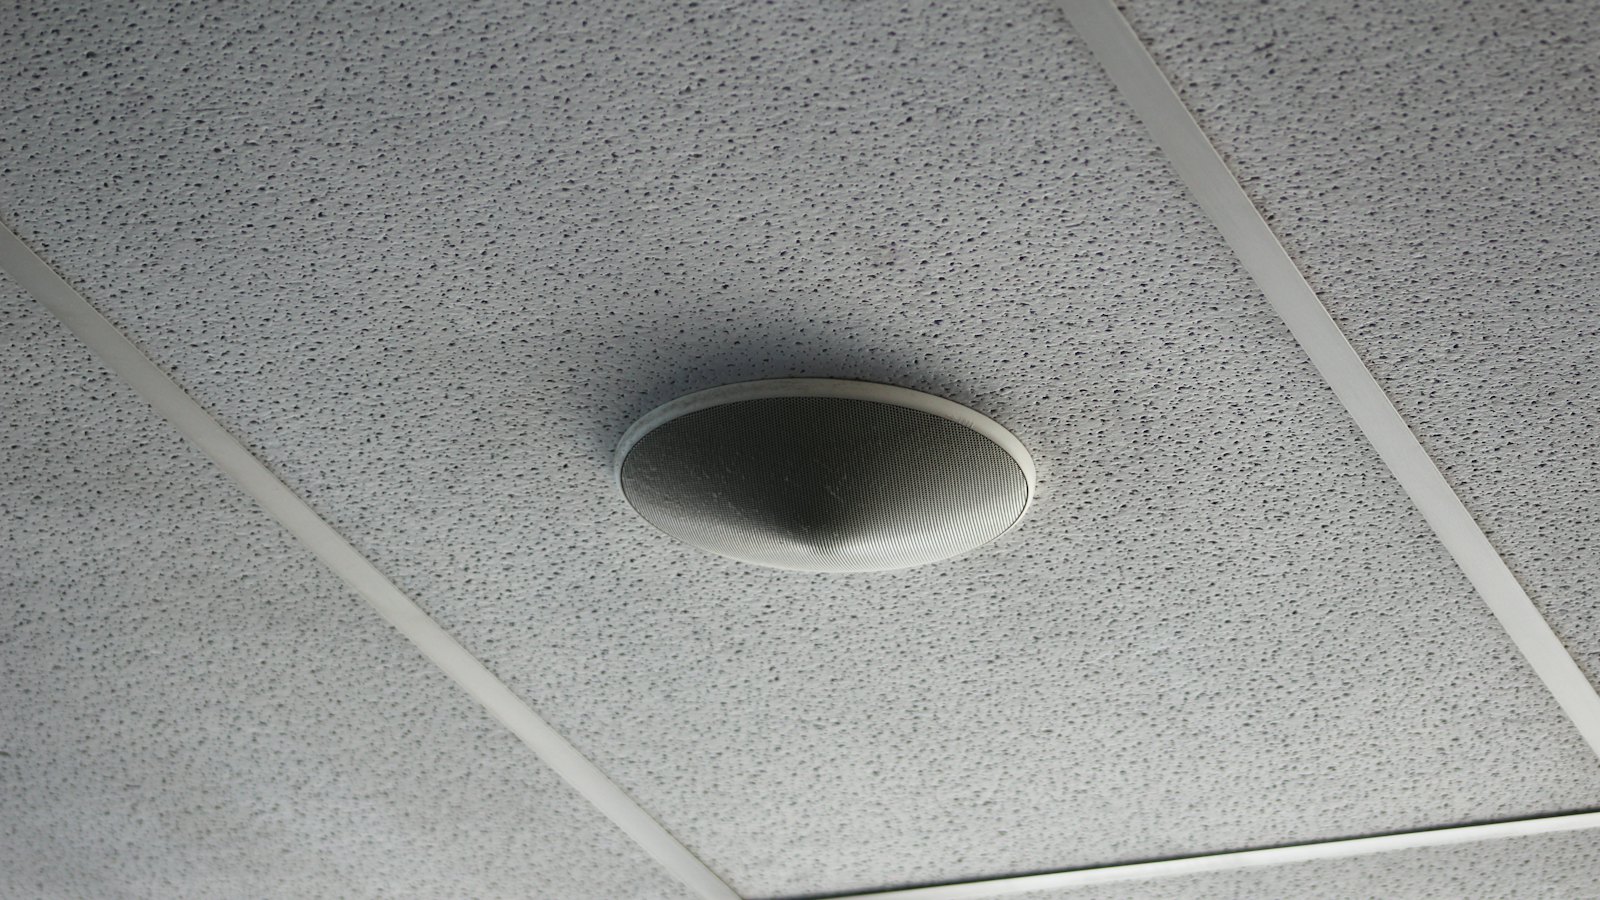 Representative scopeEnterprise wireless
Surveyed design, validated coverage, heat maps
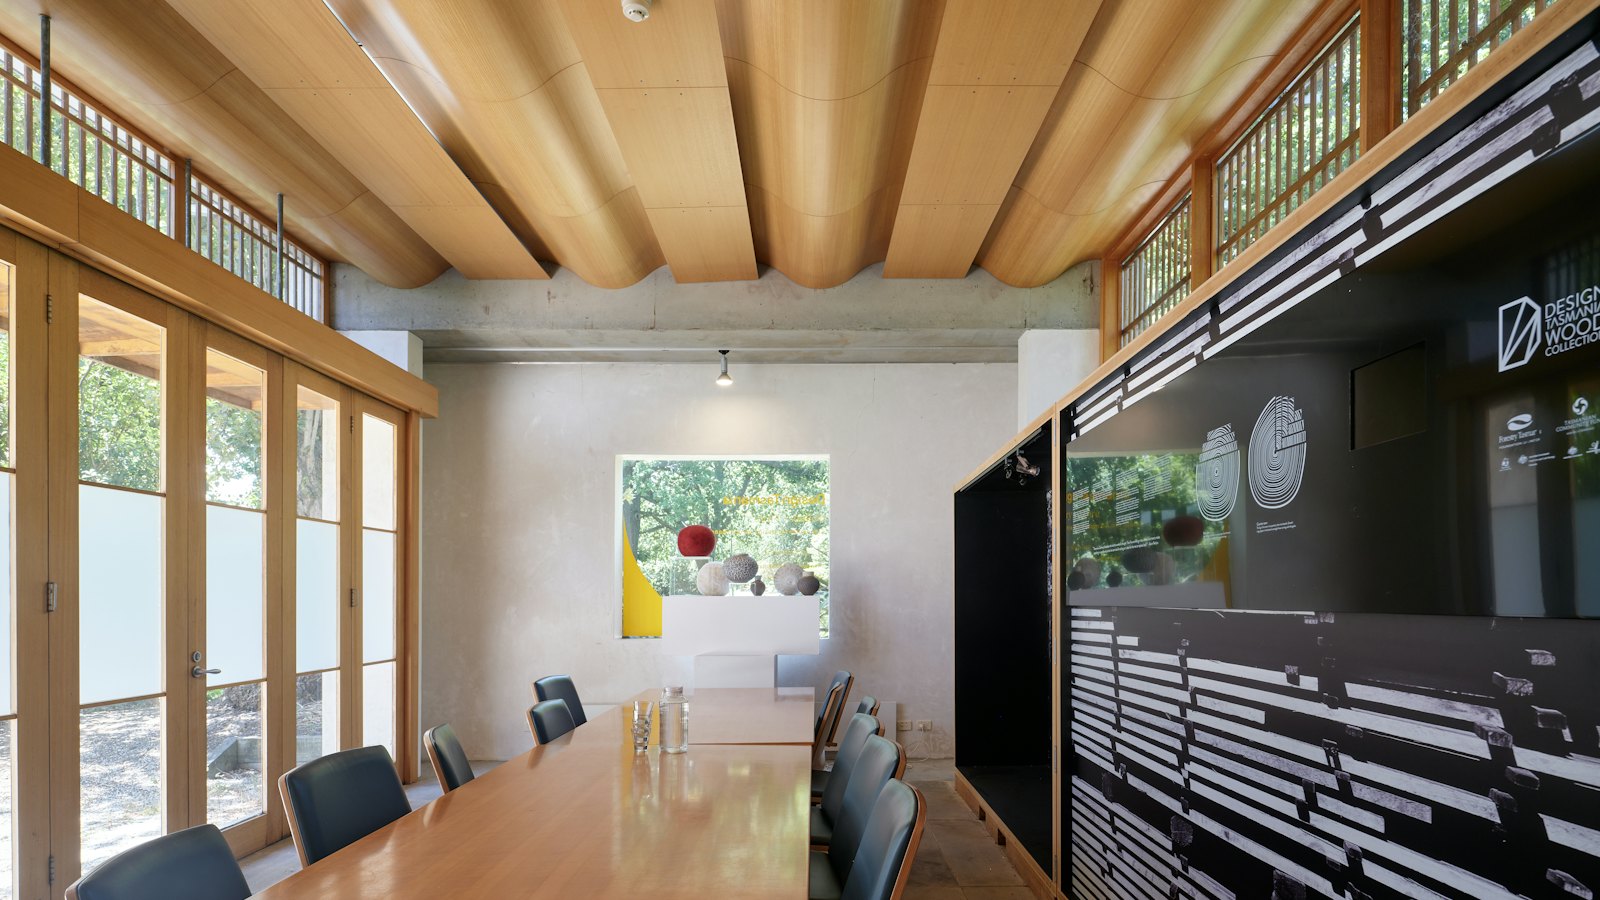 Representative scopeConference & boardroom AV
Teams and Zoom rooms, DSP, one-touch control
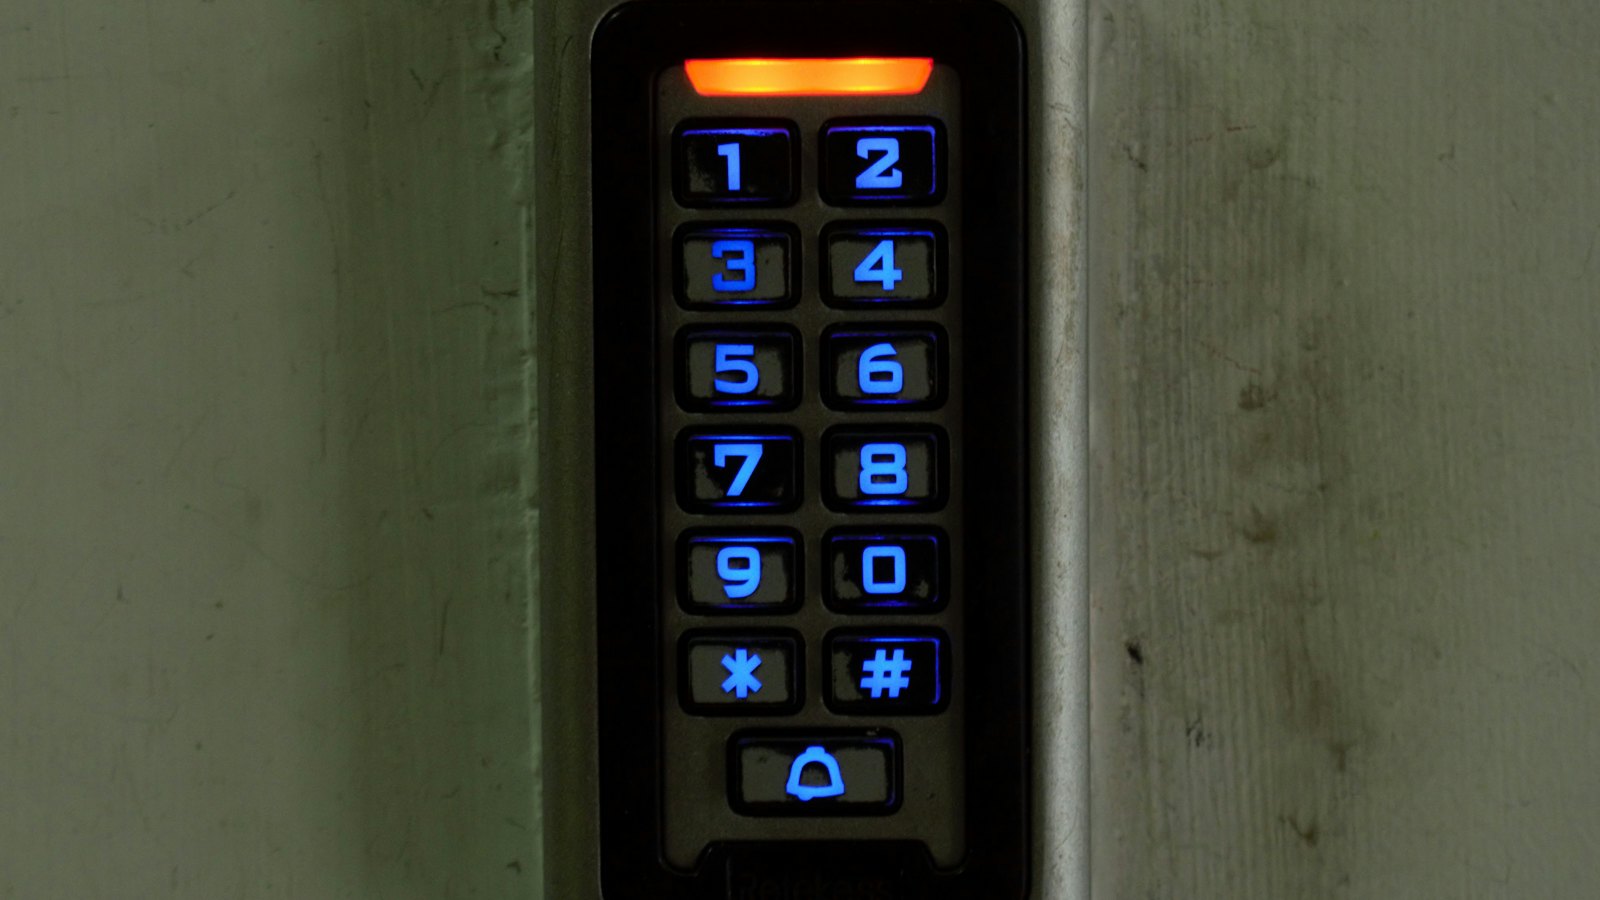 Representative scopeGate & entry intercom
Video panels, mobile routing, plate recognition
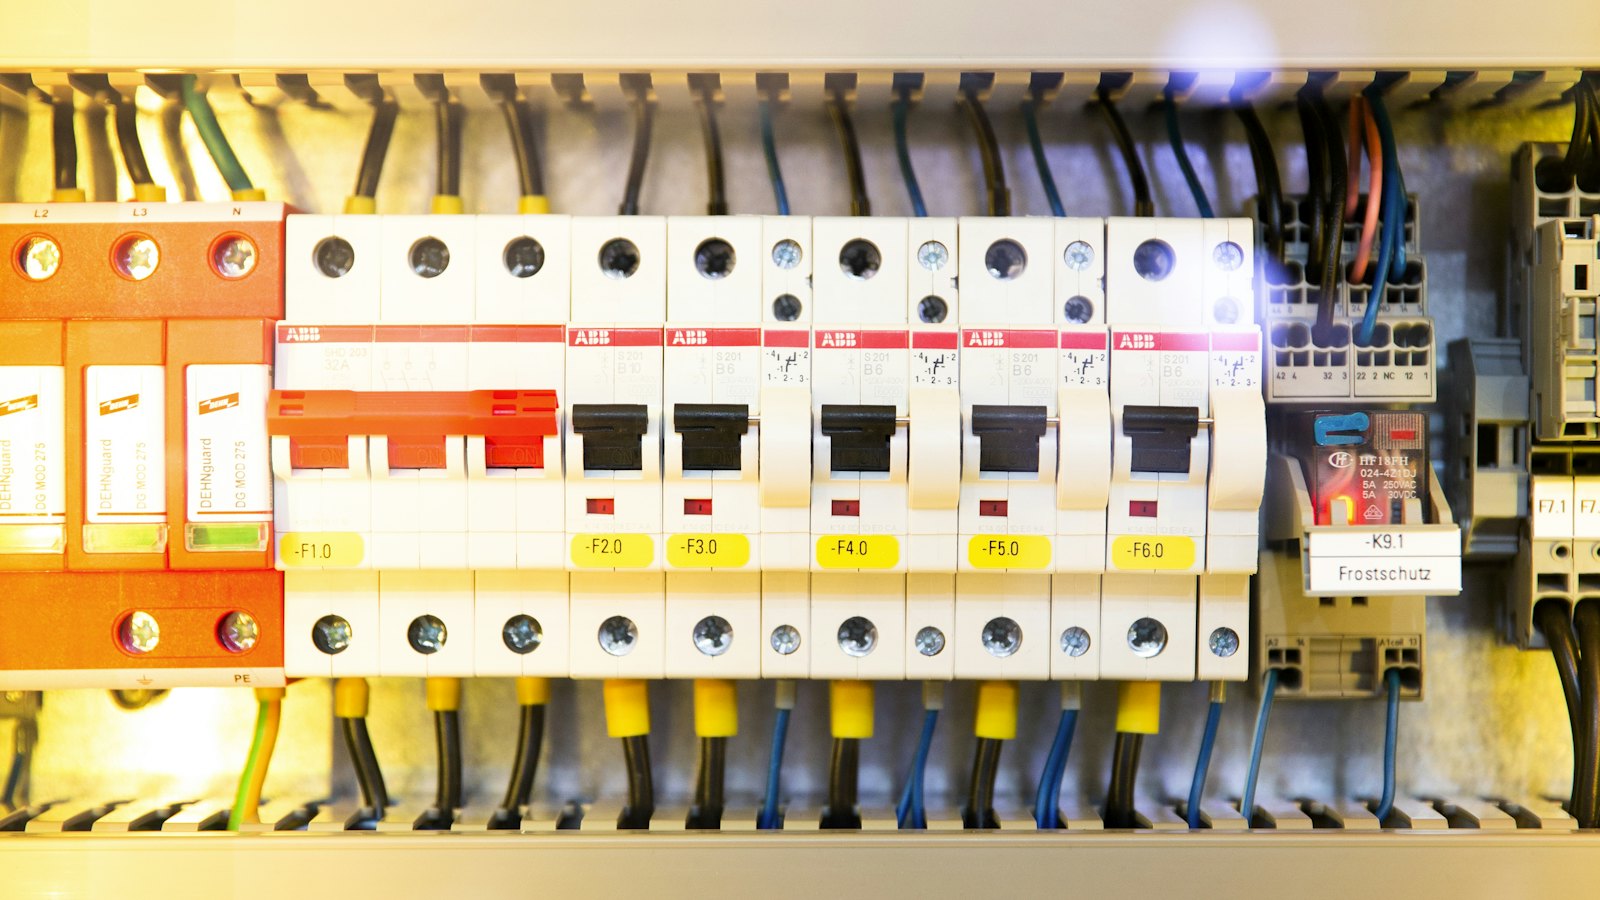 Representative scopePower & pathway
Dedicated circuits, tray, conduit, firestop
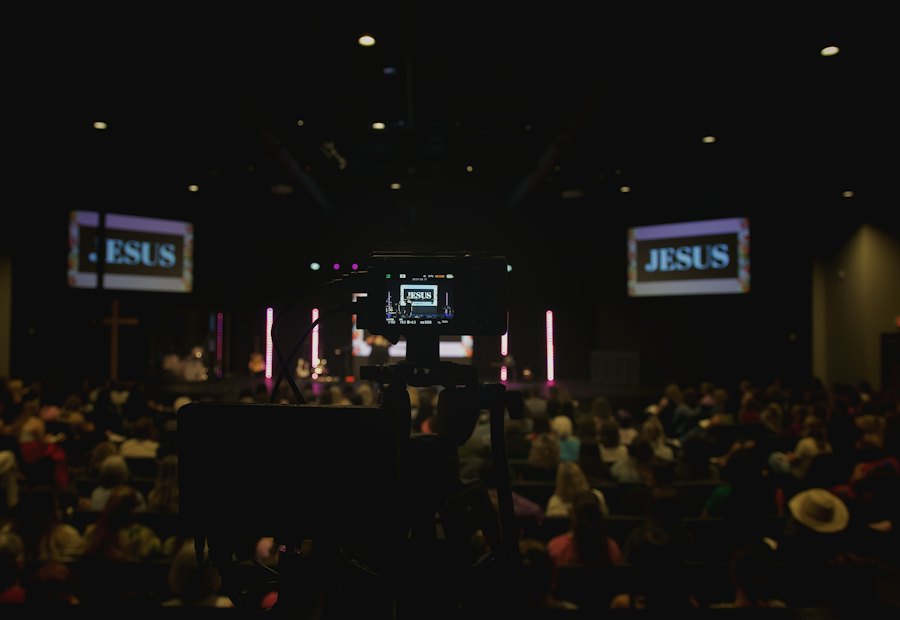 Representative scopeDistributed audio & paging
Zoned music, paging, sound masking
Scope snapshots
What a typical project actually contains.
Four common project profiles and the line items that usually come with them.
Office tenant fit-out
- Cat6A drops to workstations, APs, cameras and readers
- OS2 fiber from MDF to two IDF closets
- IP cameras at entries, corridors and server room
- Six controlled doors with mobile credentials
- Surveyed Wi-Fi 6E with post-install validation
- Three conference rooms on a single control standard
Warehouse & distribution
- High-bay directional Wi-Fi tuned for scanner roaming
- Dock, yard and perimeter cameras with vehicle analytics
- Gate access with plate recognition and intercom
- Fiber between office and warehouse buildings
- Ruggedized pathway, cable tray and conduit throughout
- Plant-wide paging tied to the phone system
Multi-family community
- Lobby and gate video intercom with resident directory
- Package room access with courier PINs
- Amenity-area cameras and common-area coverage
- Managed Wi-Fi across clubhouse, pool and fitness
- Access-controlled amenity doors on schedules
- Head-end room build with UPS and monitoring
Clinic / medical office
- Cabling installed under infection-control protocols
- Access control on medication and records rooms
- Cameras positioned to avoid patient-care areas
- Segmented network for clinical and guest traffic
- Nurse call and paging pathway coordination
- Documented close-out for compliance review
Proof, not promises
What we can show you beyond the photographs.
Sample documentation
We will share a redacted close-out package (certification reports, rack elevations, port schedules and labeling) from a comparable project.
Client references
References from projects similar in size, market and complexity to yours, provided during the bid process with the client’s permission.
Site visits
Where a client agrees, we will walk you through a finished installation so you can see the rack, the labeling and the pathway for yourself.
Free estimate · No obligation
Want to see the documentation?
Tell us the project type and we will send a redacted close-out package from a comparable job, plus references you can call.
- Site survey before we quote, not after
- Written scope so you can compare bids honestly
- One accountable contractor across every low voltage trade
Mon–Fri 9:00am–5:00pm ET · HQ in Doraville, GA · Crews nationwide